


100 Keyes, 1926 - 2026
SIGN UP Login/Register
3937 Button Sage Rd , Alva, FL 33920 Photo
New - 2 Hours Ago
3937 Button Sage Rd , Alva, FL 33920 Photo
New - 2 Hours Ago
3937 Button Sage Rd , Alva, FL 33920 Photo

14 Photos

3937 Button Sage Rd Alva, FL 33920
$417,107
  • Beds
    3
  • Baths
    3 full
  • Total Square Feet
    2,198
  • Lot Size
    0.17 acre(s)

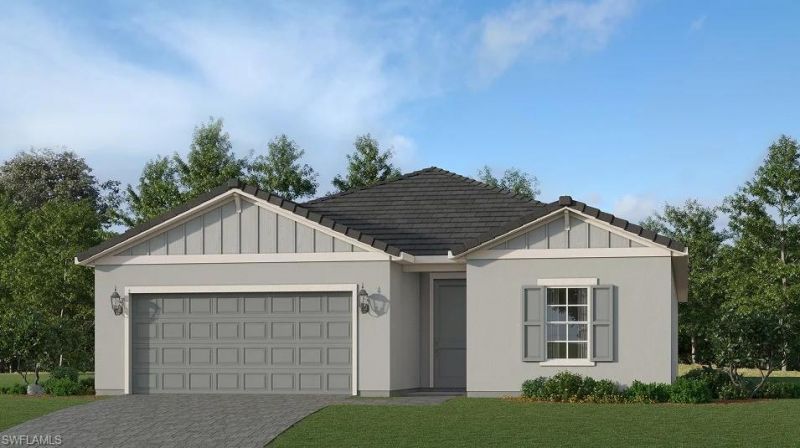
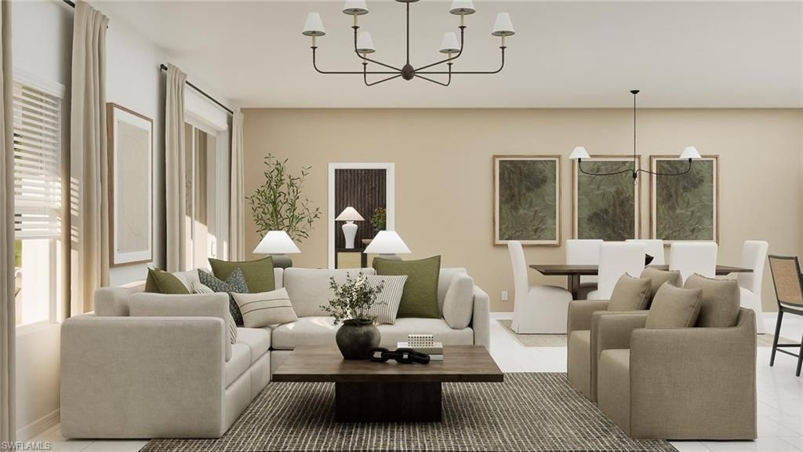
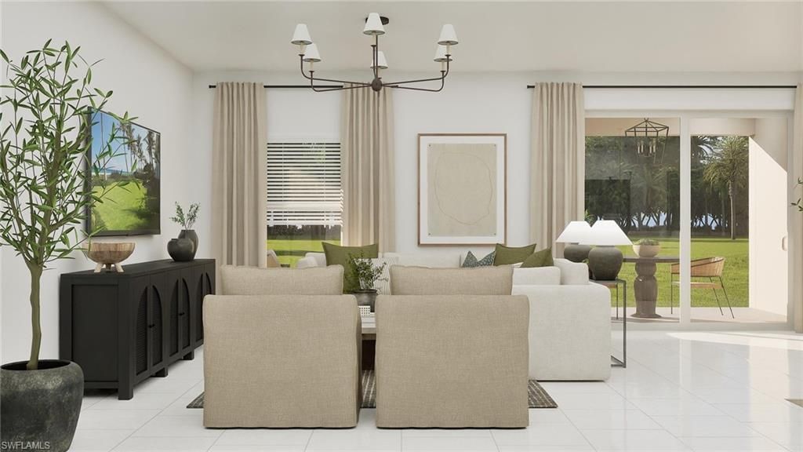
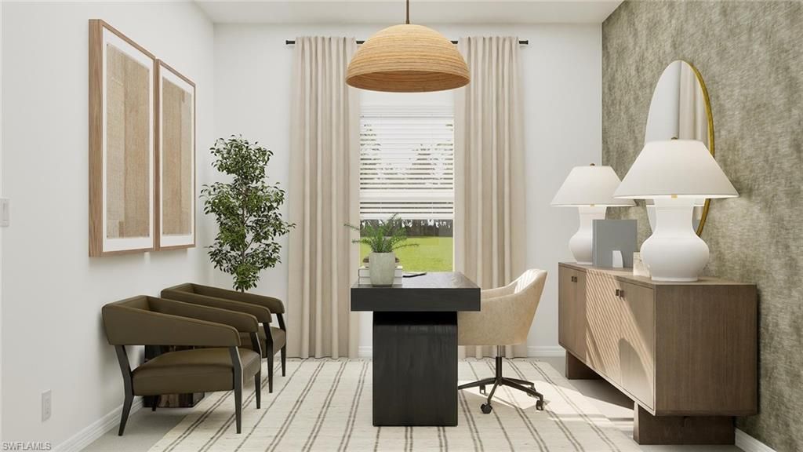
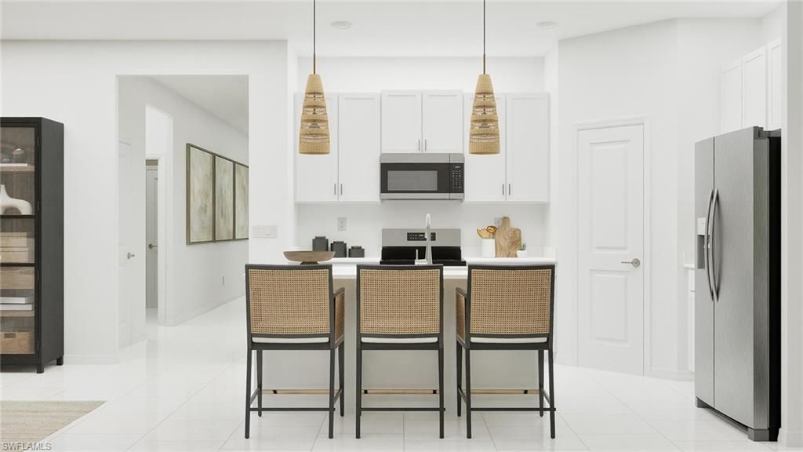
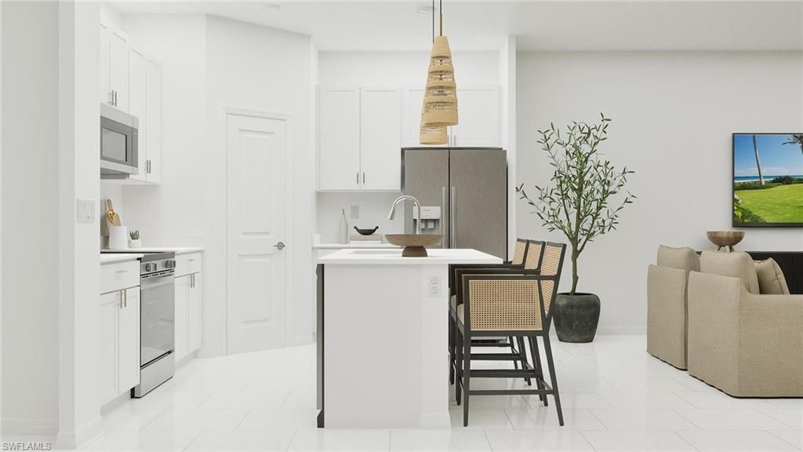
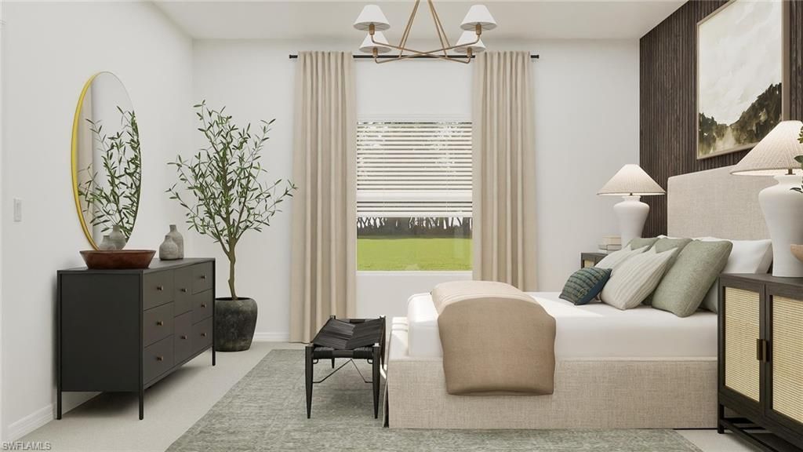
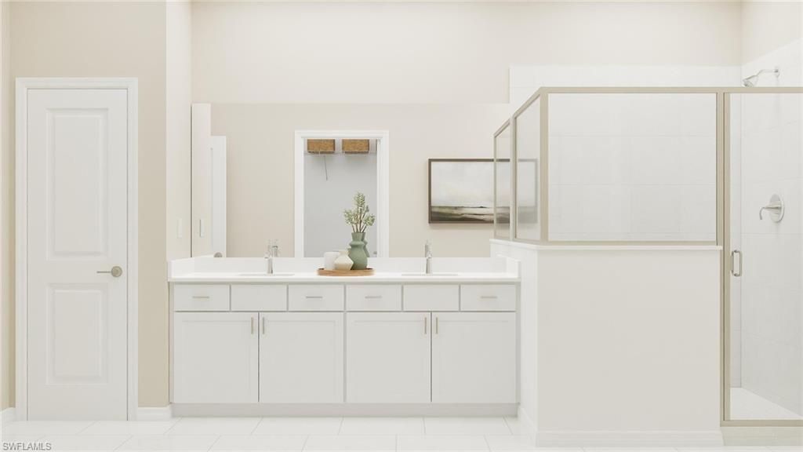
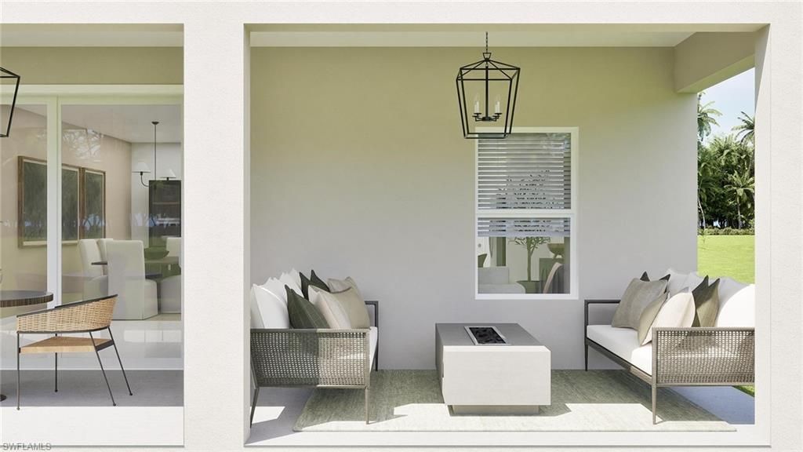
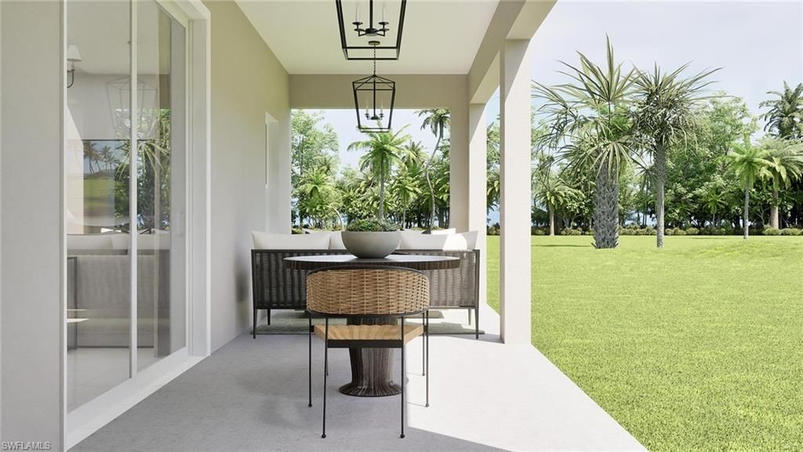
One or more photo(s) has been virtually staged, AI generated or rendered. Experience resort-style living for an exceptional value at our gated community, offering new single-family homes, wellness-inspired amenities and close proximity to waterfront recreation in Alva, FL. This new single-story home optimizes space and prioritizes ease of living. At the heart is an open-concept design which includes the modern kitchen with a center island, an intimate dining area and a spacious family room with...

View More

Property Summary

MLS Number: 226036997
Status: Active
Subdivision: HAMPTON LAKES
County: Lee
Bedrooms: 3
Total Square Feet: 2,198
Price Per Sq. Ft.: $190
Style: Ranch, Traditional, Single Family
New Construction: Yes
Waterfront: Yes
Property Type: Residential - Single Family
Cooling: Central Electric
Garage: 2 car attached
Heating: Central Electric
Lot Size: 0.17 Acres
Roof Type: Tile
Stories: 1.0
Year Built: 2026
Taxes: $1,480
Hoa Fee: $2844

Property Details

Bedroom: 3 Bed
Construction: Concrete Block, Stucco
Dining: Dining - Family, Eat-in Kitchen
Exterior: Concrete Block, Stucco
Outdoor Features: Screened Lanai/Porch
Flooring: Tile
Furnished: Unfurnished
GEO Area: RIVER HALL
Home Style: Ranch, Traditional, Single Family
Interior: Foyer, Pantry, Smoke Detectors, Walk-In Closet(s)
Irrigation: Lake/Canal
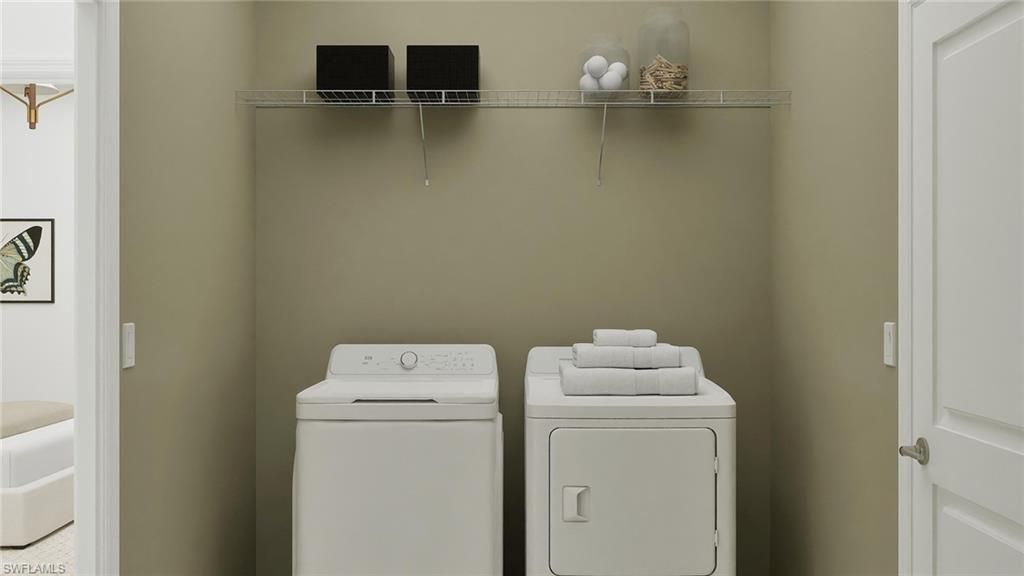
Laundry: Laundry in Residence
Lot: Regular
Management: Developer
Mandatory Club Fee: $250/Quarterly
Minimum Lease Days: 90
Parking: Attached
Pets: Yes
Pool: Community, Below Ground, Concrete, Equipment Stays, Electric Heat, Screen Enclosure
Spa: Yes
Spa: Below Ground, Concrete, Equipment Stays, Screened
SQFT Total: 2198
Swimming Pool: Yes
Transfer Fee: 0
Units in Building: Square Feet
View: Lake, Landscaped Area, Water
Water: Central
Waterfront: Lake
Construction: Concrete Block,Stucco

Neighborhood Information

Neighborhood Map

Neighborhood Hero

Neighborhood Highlights

Neighborhood Characteristics

Neighborhood Market Trend

Neighborhood Schools

Courtesy of

Agency Name: Lennar Realty Inc
Agent Name: Jessica Martin
Agency Phone: 239-208-6417

agent picture

Presented by

Agent Name: Monica Gutierrez
Agent Phone: 305.726.4455
Agency Title: The Keyes Company
Request Info

IDX logo

Monica Gutierrez
keyes.com
Agent Cell:
305.726.4455
Office Phone:
305.726.4455

Mortgage Calculator

%
years/fixed
yearly
yearly (est.)

Estimated Payment

$ 2,293.05 Principal & Interest $2,048.06 Property Tax $123.33 Homeowner's Insurance $121.66
Mortgage Logo

Login to My Keyes Account